Main Floo Renovation
The Mactaggart Project
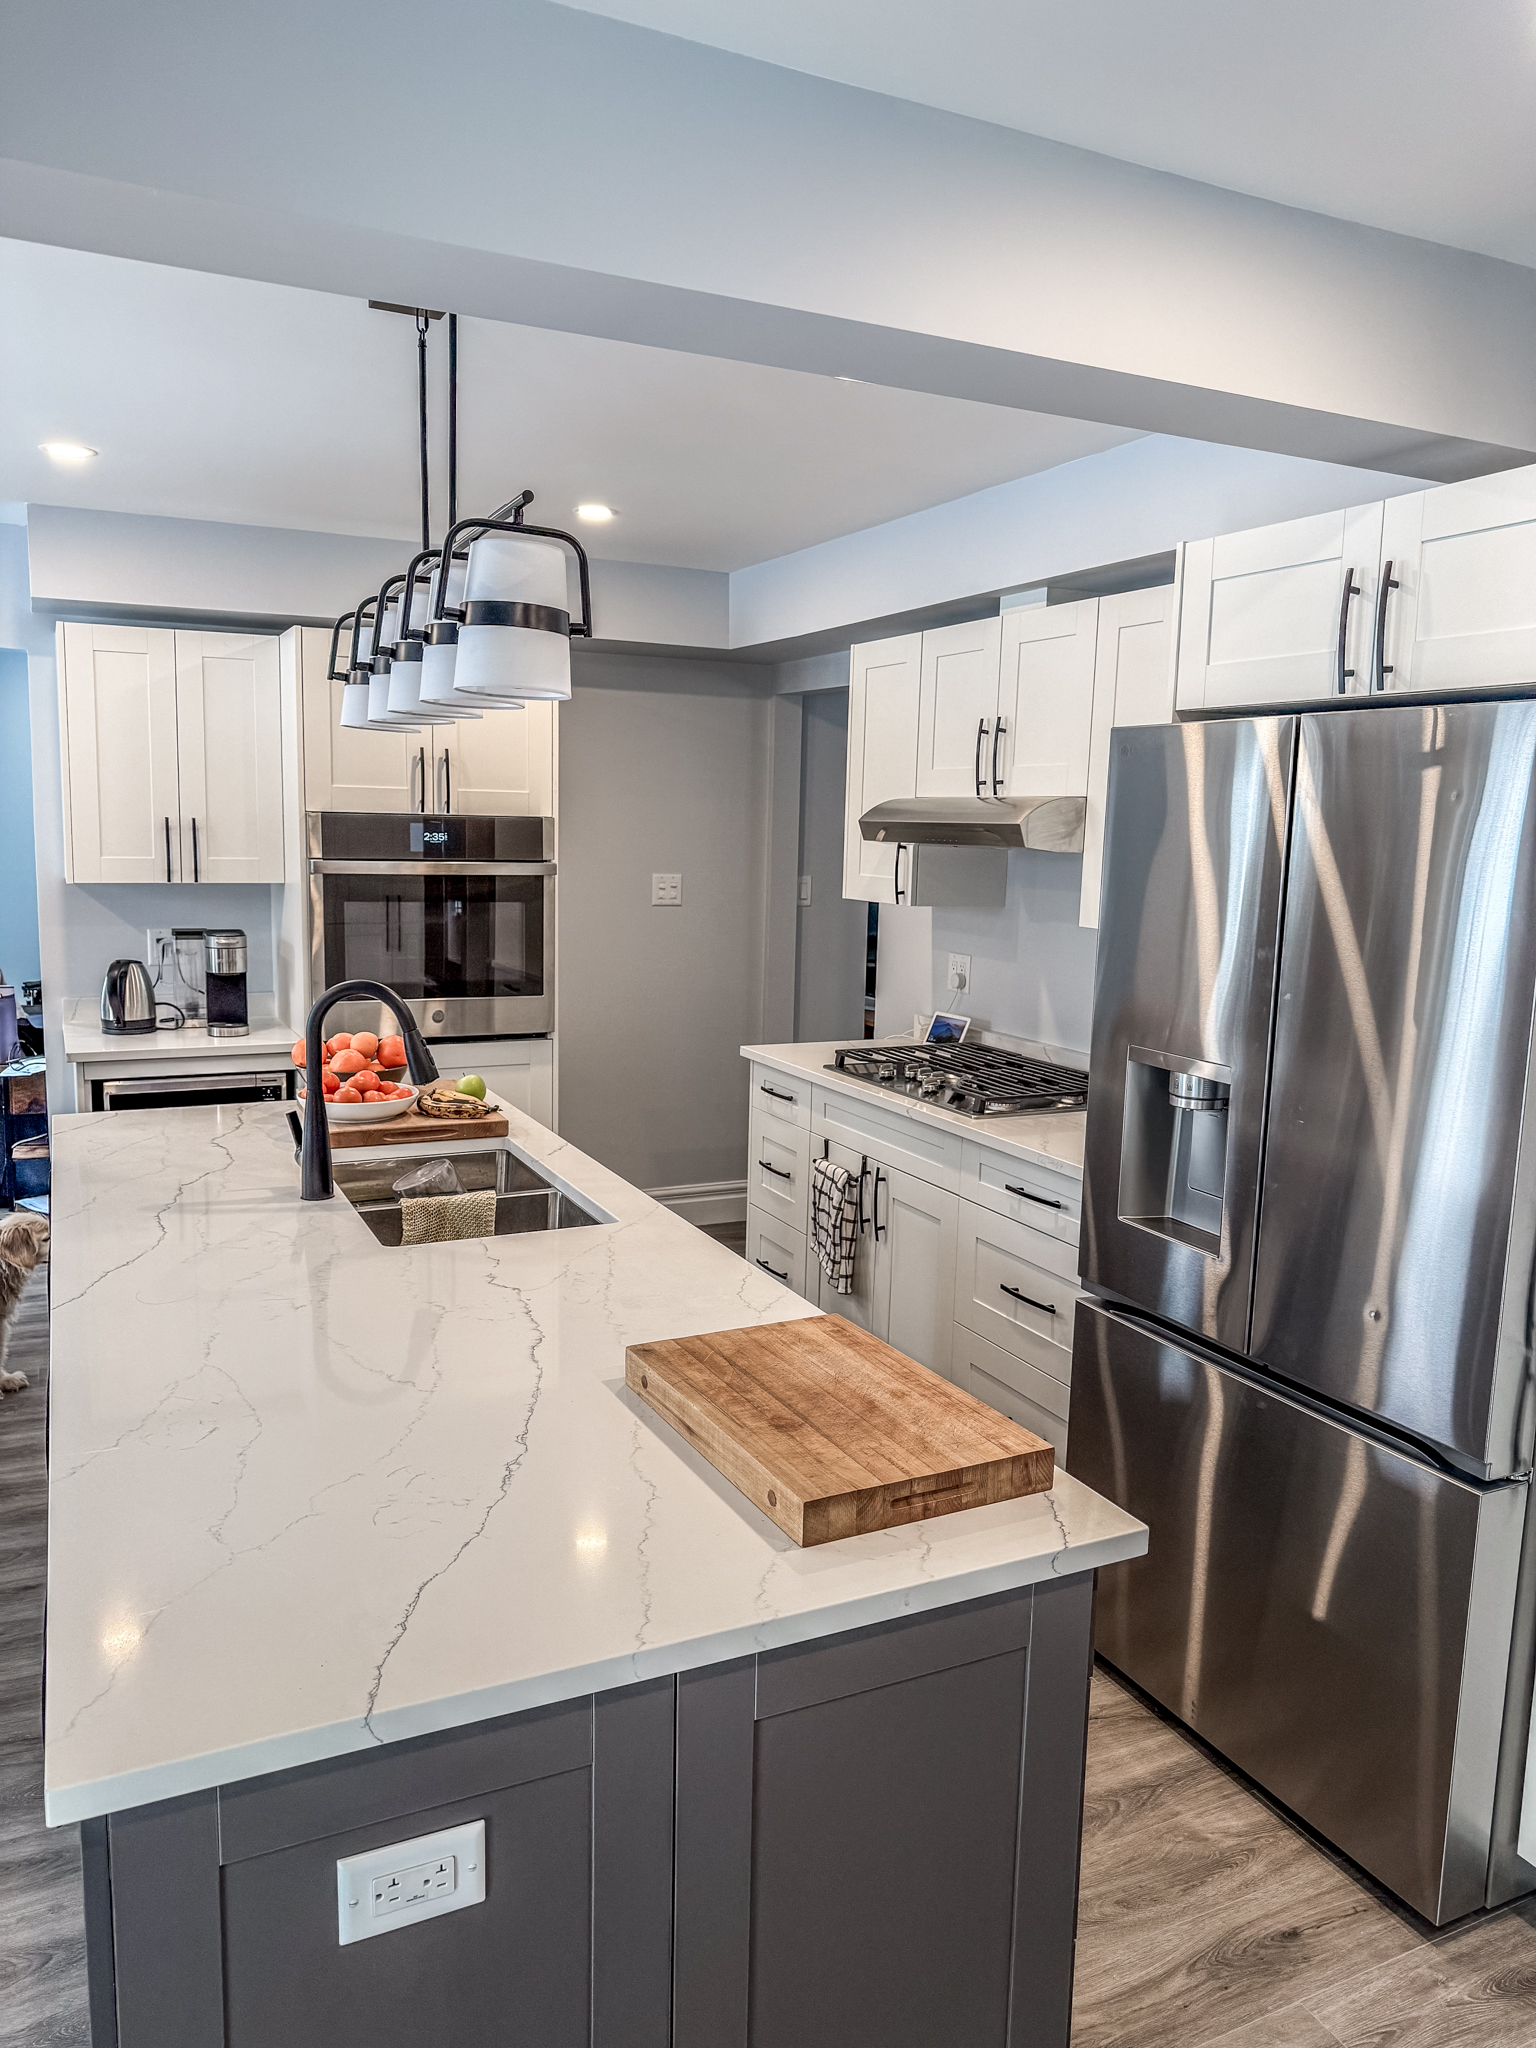
This Masonville main-floor renovation brought together meticulous interior design and serious structural work—the kind of project that changes how an entire home lives. Located in the Masonville area of London, Ontario, it started with a full demolition of the main floor, clearing the way for a complete reimagining of the space.
The centerpiece was structural. We removed a load-bearing wall and installed an 18-foot steel beam in its place, opening up the floor plan without compromising an ounce of the home’s integrity. That single move made way for a bright, open-concept kitchen designed for the way this family actually lives.
From there, it was all about the finishes. New vinyl flooring runs seamlessly throughout, and updated lighting ties the whole space together with a clean, modern feel. This client needed room to breathe and a layout that finally worked for them—and that’s exactly what we delivered.
That’s the Power House Construction difference—quality craftsmanship, honest communication, and the structural know-how to build it right.
16 WEEKS
PROJECT DURATION
$90,000
RENOVATION COST
MAIN FLOOR
PROJECT TYPE